<-- style PDP --> 8 Haddon Street, Toronto - Detached for lease for $9,200
  • leased

8 Haddon Street

Toronto, Ontario, M5M 3M9 - Lawrence Park North

$9,200$000000

  • Neighbourhood

    Lawrence Park North

  • Major Intersection

    Lawrence & Yonge

  • Listed Since: 98 day(s)

  • Last update: 92 day(s) ago

Overview

  • Property Type

    Detached, 2-Storey

  • Bedrooms

    4 + 1

  • Bathrooms

    5

  • Basement

    Finished

  • Kitchen

    1

  • Total Parking

    3 (2 Built-In Garage)

  • Lot Size

    Available Upon Request

  • Taxes

    n/a

  • Type

    Freehold

Property Description

Property description for 8 Haddon Street, Toronto

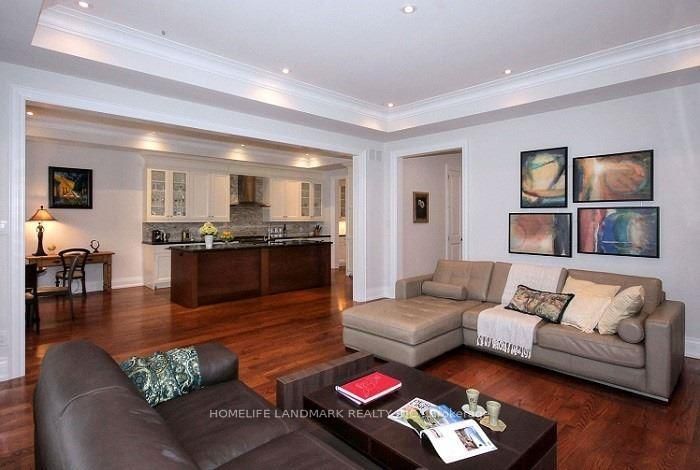
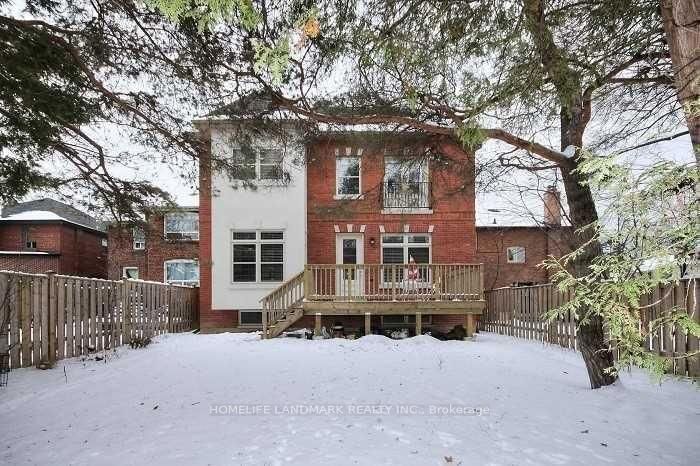
Experience refined living in this exceptional custom-built residence in the heart of prestigious Lawrence Park North. Thoughtfully designed by renowned designer Lorne Rose, this elegant home showcases soaring 10-foot ceilings, exquisite finishes, and impeccable craftsmanship throughout. The chef-inspired gourmet kitchen features an oversized granite island, custom cabinetry, premium appliances, and a butler's pantry, seamlessly connecting to the principal living and entertaining spaces. The spacious primary retreat offers oversized his-and-hers walk-in closets and a luxurious spa-inspired ensuite. Premium features include heated floors, a beautifully finished basement, two laundry rooms, a rough-in for a sound system, and a single-car garage equipped with a vehicle lift, allowing parking for up to 2 vehicles. Ideally located on a quiet, tree-lined street within the coveted John Wanless PS, Glenview Sr PS, and Lawrence Park CI catchments, and just minutes from Toronto's finest private schools, Yonge Street amenities, parks, restaurants, TTC, and Highway 401. An exceptional opportunity to lease a distinguished residence in one of Toronto's most sought-after neighbourhoods. ** Photos are from a previous listing. **

Listed by HOMELIFE LANDMARK REALTY INC.

  • MLS #

    C13596132

  • Sq. Ft

    3000-3500

  • Sq. Ft. Source

    MLS

  • Lot Irregularities

    n/a

  • Year Built

    Available Upon Request

  • Pool

    None

  • Drive

    Private

  • Garage

    Built-In, 2 spaces

  • Total Parking

    3

  • Family Room

    Y

  • Den

    Y

  • Exterior

    Brick

  • Fireplace

    Y

  • Roof

    Asphalt Shingle

  • Foundation

    Concrete

  • Elevator

    n/a

  • Water View

    n/a

  • Laundry Level

    n/a

  • Heat

    Forced Air

  • A/C

    Central Air

  • Water

    Municipal

  • Water Supply

    n/a

  • Sewers

    Sewers

  • Central Vac

    N

  • Living

    4.27 x 3.97 ft Main level

    Coffered Ceiling, Gas Fireplace, Pot Lights

  • Dining

    3.15 x 3.97 ft Main level

    hardwood floor, Coffered Ceiling, Combined W/Living

  • Family

    5.43 x 5.11 ft Main level

    hardwood floor, B/I Shelves, W/O To Deck

  • Kitchen

    4.59 x 3.96 ft Main level

    Centre Island, Granite Floor, Pantry

  • Breakfast

    3.5 x 3.96 ft Main level

    hardwood floor, O/Looks Backyard, Pot Lights

  • Primary

    5.21 x 4.95 ft 2nd level

    5 Pc Ensuite, His/Hers Closets, Juliette Balcony

  • Br

    3.67 x 3.59 ft 2nd level

    hardwood floor, Closet Organizers, 4 Pc Ensuite

  • Br

    3.97 x 3.63 ft 2nd level

    hardwood floor, Semi Ensuite, W/I Closet

  • Br

    4.54 x 3.25 ft 2nd level

    hardwood floor, Closet Organizers, Semi Ensuite

  • Br

    3.54 x 3.04 ft Bsmt level

    Broadloom, 4 Pc Bath, Heated Floor

  • Rec

    6.64 x 5.18 ft Bsmt level

    Broadloom, Heated Floor, Window

  • Exercise

    5.38 x 3.67 ft Bsmt level

    Broadloom, Heated Floor, W/I Closet

Thinking of Selling?

Find Out Your Home’s Value in Today’s Market!

No Email or Signup is required to view your home estimate.

estimate your home value

Contact Manoj Kukreja

Sales Representative,
Century 21 People’s Choice Realty Inc.,
Brokerage
(647) 576 - 2100

Manoj profile avatar

Property History

Property history for 8 Haddon Street, Toronto

This property has been sold 16 times before. Create your free account to explore sold prices, detailed property history, and more insider data.

Sign In / Register

Thinking of Selling?

Find Out Your Home’s Value in Today’s Market!

No Email or Signup is required to view your home estimate.

estimate your home value

Contact Manoj Kukreja

Sales Representative, Century 21 People’s Choice Realty Inc., Brokerage
(647) 576 - 2100

Manoj profile avatar

Recent Sold Listings in Lawrence Park North, Toronto

Popular Cities